<-- style PDP --> 868 Allum Avenue, Kingston - Detached for sale for $585,000
  • new
  • for sale

868 Allum Avenue

Kingston, Ontario, K7M 7A1 - South of Taylor-Kidd Blvd

$585,000

  • Neighbourhood

    South of Taylor-Kidd Blvd

  • Major Intersection

    Mona Drive @ Allum Avenue

  • Listed Since: 6 day(s)

  • Last update: 5 day(s) ago

Overview

  • Property Type

    Detached, Bungalow-Raised

  • Bedrooms

    3 + 1

  • Bathrooms

    2

  • Basement

    Full + Finished

  • Kitchen

    1

  • Total Parking

    3 (1 Attached Garage)

  • Lot Size

    60x150 (Feet)

  • Taxes

    $3,909.80 (2026)

  • Type

    Freehold

Property Description

Property description for 868 Allum Avenue, Kingston

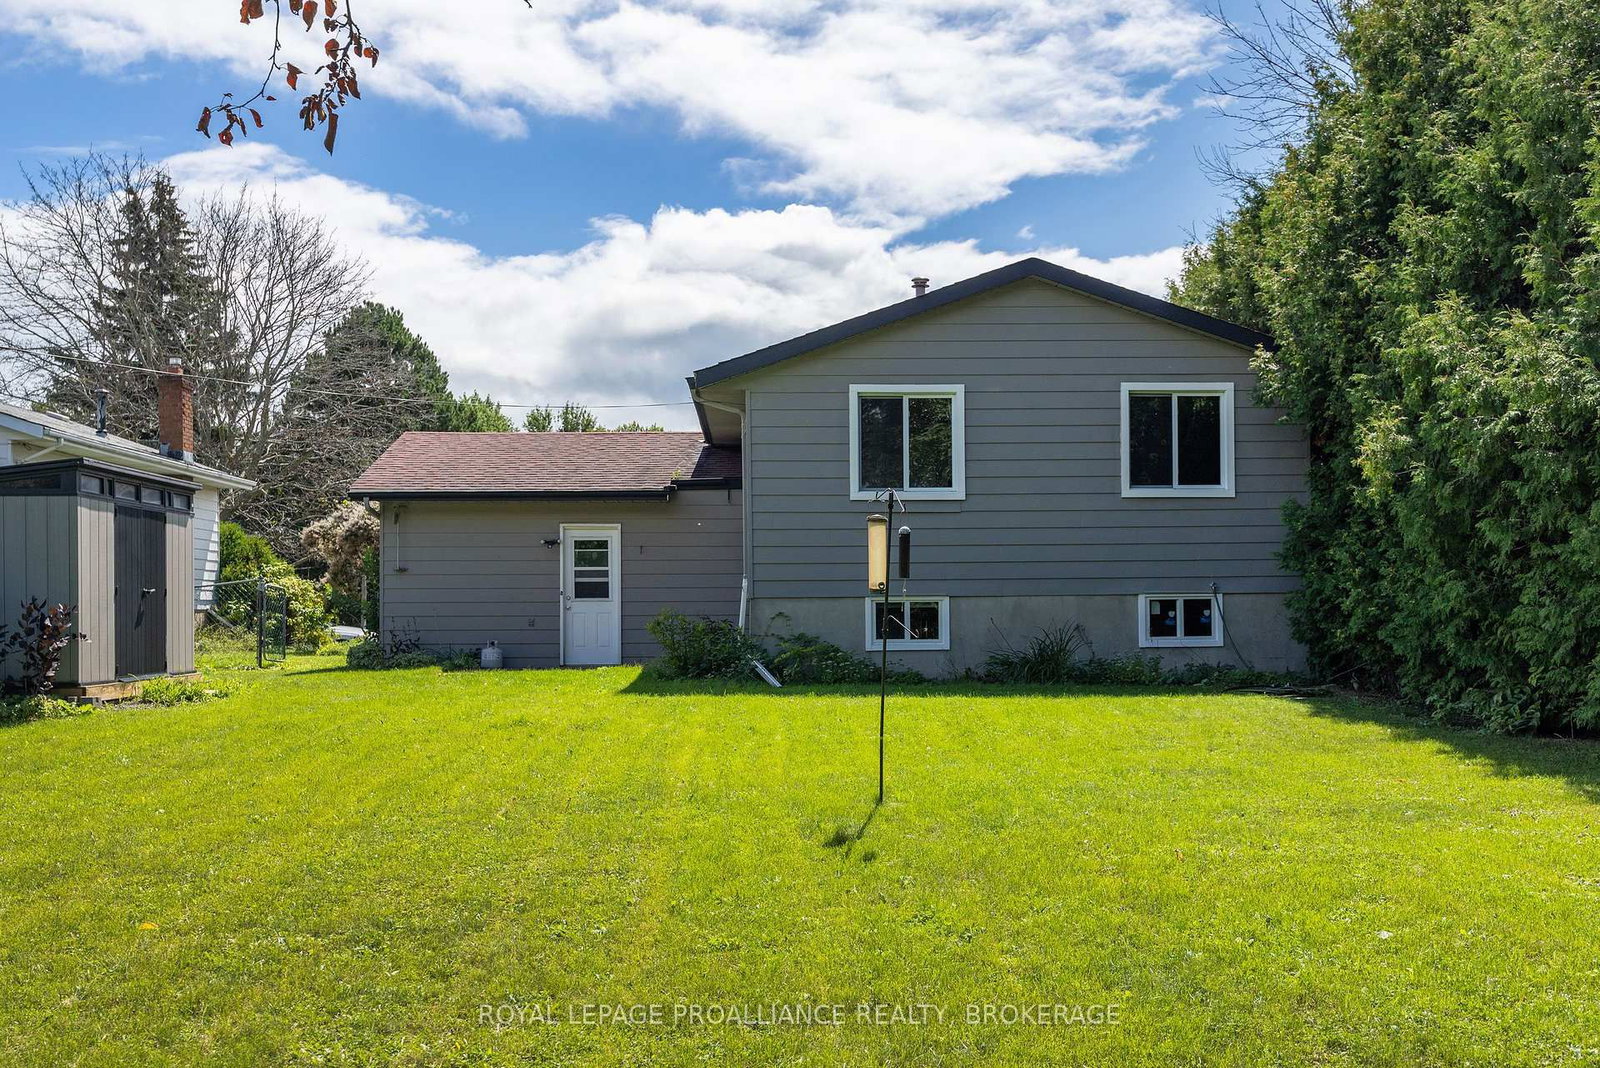
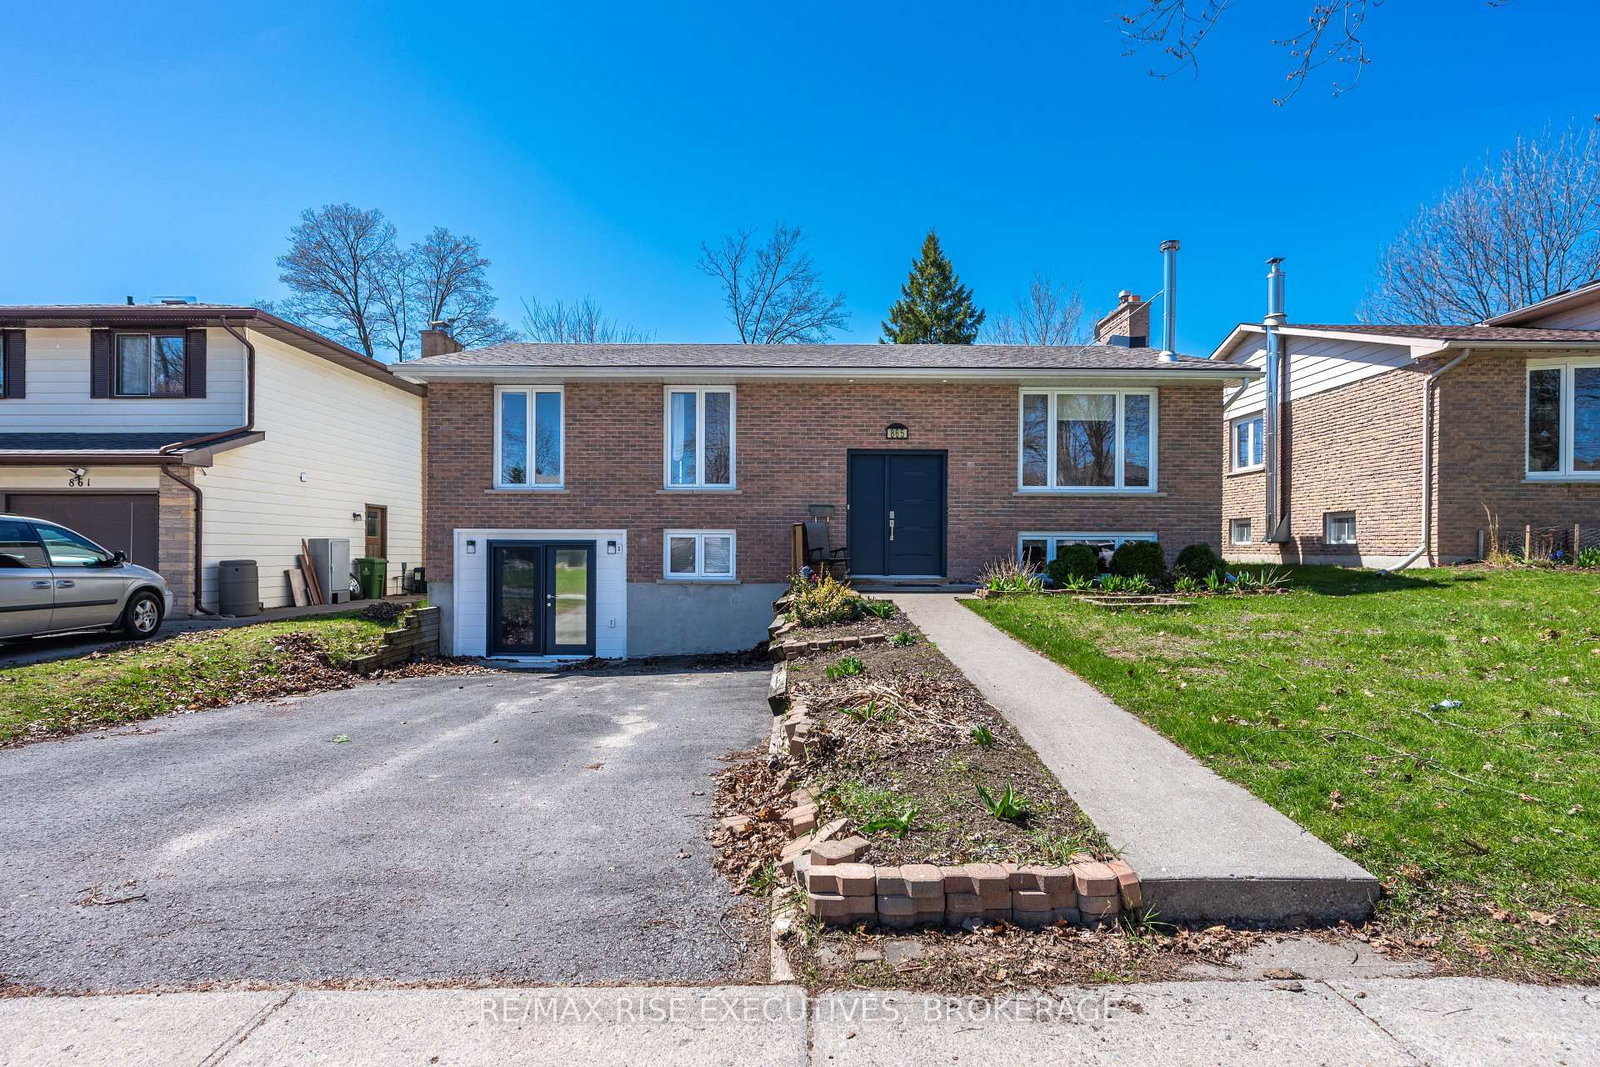
Renovated West-End Gem! Immaculate and move-in ready, this contemporary, carpet-free 3+1-bedroom home offers stylish updates and easy, everyday living. The bright living room features a vaulted ceiling and oversized window, creating an inviting, light-filled space. The gorgeous gourmet kitchen showcases crisp white cabinetry, stunning quartz countertops, a spacious island with breakfast bar, abundant storage, and stainless-steel appliances. Down the hall, you'll find three generous bedrooms and a beautifully renovated 3-piece bathroom. Durable laminate flooring runs throughout both levels, offering the sophisticated look of hardwood with the practicality to stand up to everyday life. The fully finished lower level adds valuable living space with a bright family room, versatile bedroom/home office, a 4-piece bathroom, ample storage and a large utility/laundry room. An attached single-car garage provides convenient parking and storage, while the deep, fully-fenced rear yard offers plenty of room for kids and pets to play. Updates include the kitchen, bathrooms, windows, flooring, finished basement and HWT (2019), furnace and A/C (2022) and EV charger in garage (2024). Ideally situated on a quiet crescent within walking distance to Bayridge Public School, Bayridge Secondary School, St. John XXIII Catholic School, parks, shopping, amenities, public transit and Lemoine Point Conservation Area. A beautifully updated home in a fantastic west-end location-don't miss it!

Listed by ROYAL LEPAGE PROALLIANCE REALTY, BROKERAGE

  • MLS #

    X13718736

  • Sq. Ft

    1100-1500

  • Sq. Ft. Source

    MLS

  • Lot Irregularities

    n/a

  • Year Built

    31-50

  • Pool

    None

  • Drive

    Inside Entry, Private

  • Garage

    Attached, 1 spaces

  • Total Parking

    3

  • Family Room

    N

  • Den

    N

  • Exterior

    Brick

  • Fireplace

    N

  • Roof

    Asphalt Shingle

  • Foundation

    Block

  • Elevator

    n/a

  • Water View

    n/a

  • Laundry Level

    Lower

  • Heat

    Forced Air

  • A/C

    Central Air

  • Water

    Municipal

  • Water Supply

    n/a

  • Sewers

    Sewers

  • Central Vac

    N

  • Living

    5.21 x 3.46 ft Main level

    Vaulted Ceiling

  • Dining

    3.1 x 2.98 ft Main level

    Vaulted Ceiling

  • Kitchen

    4.57 x 2.98 ft Main level

    Laminate

  • Bathroom

    2.15 x 2.1 ft Main level

    Laminate, 3 Pc Bath

  • Primary

    3.92 x 2.86 ft Main level

    Laminate

  • 2nd Br

    3.44 x 2.71 ft Main level

    Laminate

  • 3rd Br

    3.02 x 2.44 ft Main level

    Laminate

  • Family

    5.91 x 4.46 ft Lower level

    Laminate

  • Bathroom

    3.2 x 2.57 ft Lower level

    Tile Floor, 4 Pc Bath

  • 4th Br

    3.51 x 2.67 ft Lower level

    Laminate

  • Laundry

    3.42 x 2.29 ft Lower level

    Laminate

  • Utility

    3.51 x 3.32 ft Lower level

  • MLS #

    X13718736

  • Sq. Ft

    1100-1500

  • Sq. Ft. Source

    MLS

  • Lot Irregularities

    n/a

  • Year Built

    31-50

  • Pool

    None

  • Drive

    Inside Entry, Private

  • Garage

    Attached, 1 spaces

  • Total Parking

    3

  • Family Room

    N

  • Den

    N

  • Exterior

    Brick

  • Fireplace

    N

  • Roof

    Asphalt Shingle

  • Foundation

    Block

  • Elevator

    n/a

  • Water View

    n/a

  • Laundry Level

    Lower

  • Heat

    Forced Air

  • A/C

    Central Air

  • Water

    Municipal

  • Water Supply

    n/a

  • Sewers

    Sewers

  • Central Vac

    N

  • Living

    5.21 x 3.46 ft Main level

    Vaulted Ceiling

  • Dining

    3.1 x 2.98 ft Main level

    Vaulted Ceiling

  • Kitchen

    4.57 x 2.98 ft Main level

    Laminate

  • Bathroom

    2.15 x 2.1 ft Main level

    Laminate, 3 Pc Bath

  • Primary

    3.92 x 2.86 ft Main level

    Laminate

  • 2nd Br

    3.44 x 2.71 ft Main level

    Laminate

  • 3rd Br

    3.02 x 2.44 ft Main level

    Laminate

  • Family

    5.91 x 4.46 ft Lower level

    Laminate

  • Bathroom

    3.2 x 2.57 ft Lower level

    Tile Floor, 4 Pc Bath

  • 4th Br

    3.51 x 2.67 ft Lower level

    Laminate

  • Laundry

    3.42 x 2.29 ft Lower level

    Laminate

  • Utility

    3.51 x 3.32 ft Lower level

Thinking of Selling?

Find Out Your Home’s Value in Today’s Market!

No Email or Signup is required to view your home estimate.

estimate your home value

Contact Manoj Kukreja

Sales Representative,
Century 21 People’s Choice Realty Inc.,
Brokerage
(647) 576 - 2100

Manoj profile avatar

Mortgage Calculator

This data is for informational purposes only.

Mortgage Payment per month

Principal Amount

Interest

Total Payable

Amortization

Amortization

Closing Cost Calculator

This data is for informational purposes only.

Closing Cost Total for this property

Total Cash flow for purchasing this property

Down Payment(%)*
Additional information

Provincial Land Transfer Tax

Ontario Land Transfer Tax Rebate

Toronto Land Transfer Tax

Toronto Land Transfer Tax Rebate

PST on CMHC Insurance Premium

Lawyer Fees

$2,825

Government Registration Fee's

$164

Title Insurance

Closing Cost Total

Total Cash flow for purchasing this property

Provincial Land Transfer Tax

Ontario Land Transfer Tax Rebate

Toronto Land Transfer Tax

Toronto Land Transfer Tax Rebate

PST on CMHC Insurance Premium

Lawyer Fees

$2,825

Government Registarion Fee's

$164

Title Insurance

Down Payment(%)*

* A down payment of less than 20% is permitted only for first-time home buyers purchasing their principal residence. The minimum down payment required is 5% for the portion of the purchase price up to $500,000, and 10% for the portion between $500,000 and $1,500,000. For properties priced over $1,500,000, a minimum down payment of 20% is required.

Thinking of Selling?

Find Out Your Home’s Value in Today’s Market!

No Email or Signup is required to view your home estimate.

estimate your home value

Contact Manoj Kukreja

Sales Representative, Century 21 People’s Choice Realty Inc., Brokerage
(647) 576 - 2100

Manoj profile avatar

Recent Sold Listings in South of Taylor-Kidd Blvd, Kingston

Popular Cities